Hip vs Gable Roof: Shape, Cost, and Storm Performance
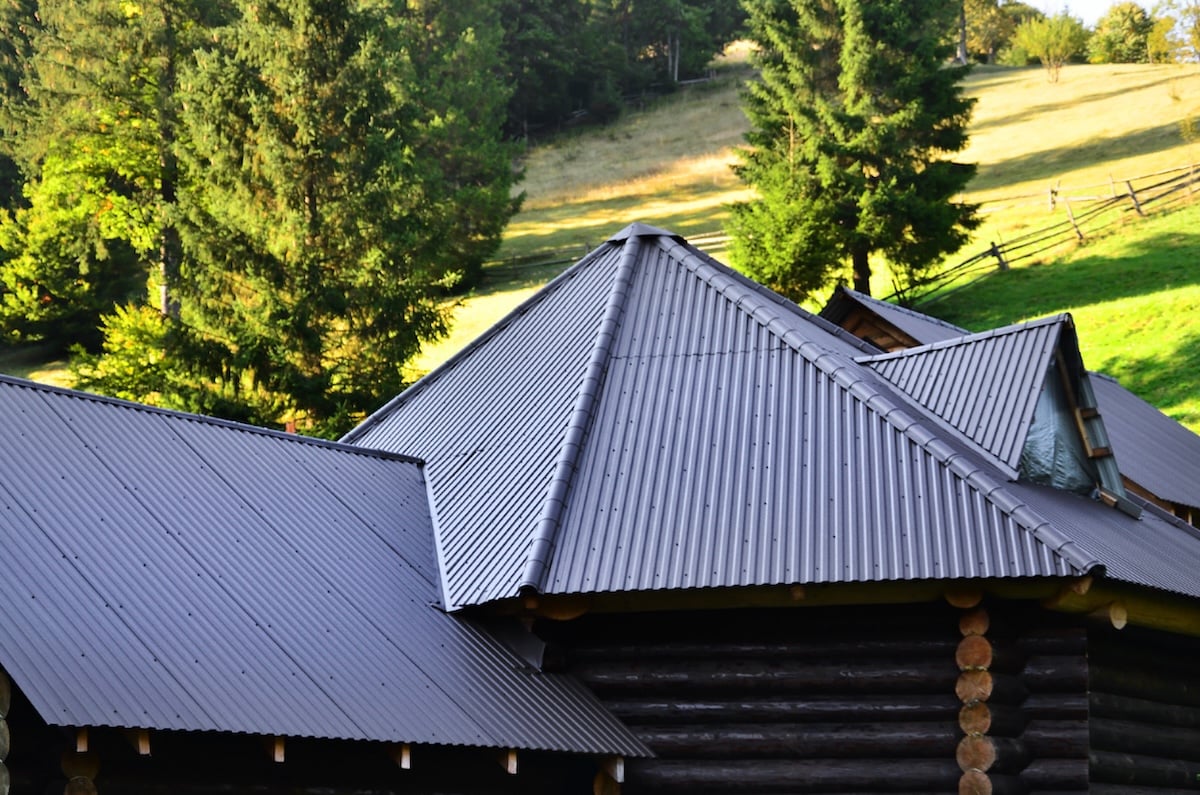
The main difference between a hip roof and a gable roof is the shape: a hip roof slopes on all four sides; a simple gable roof has two sloping sides and triangular end walls. Hip roofs can offer an advantage in high winds, while simple gable designs often provide more attic space. Cost, ventilation, and storm performance depend on the complete roof design and installation.
For an existing East Texas home, start by separating roof replacement from a change to the roof structure. Replacing worn shingles normally keeps the current roof shape. Converting a gable roof to a hip roof is a different project that requires design and structural review.
What Is a Hip Roof?
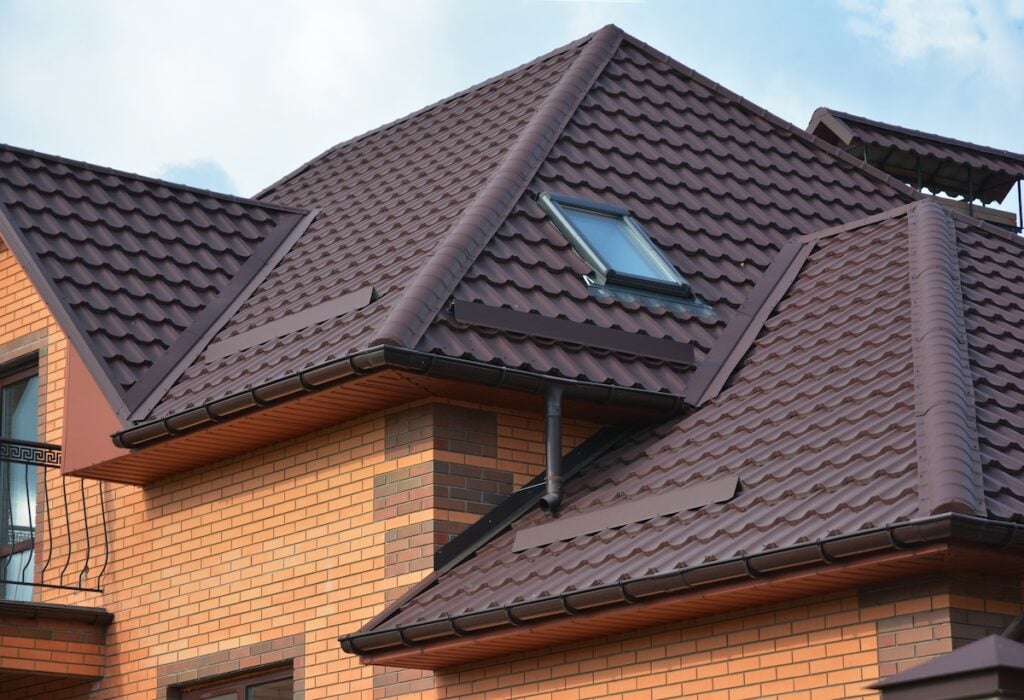
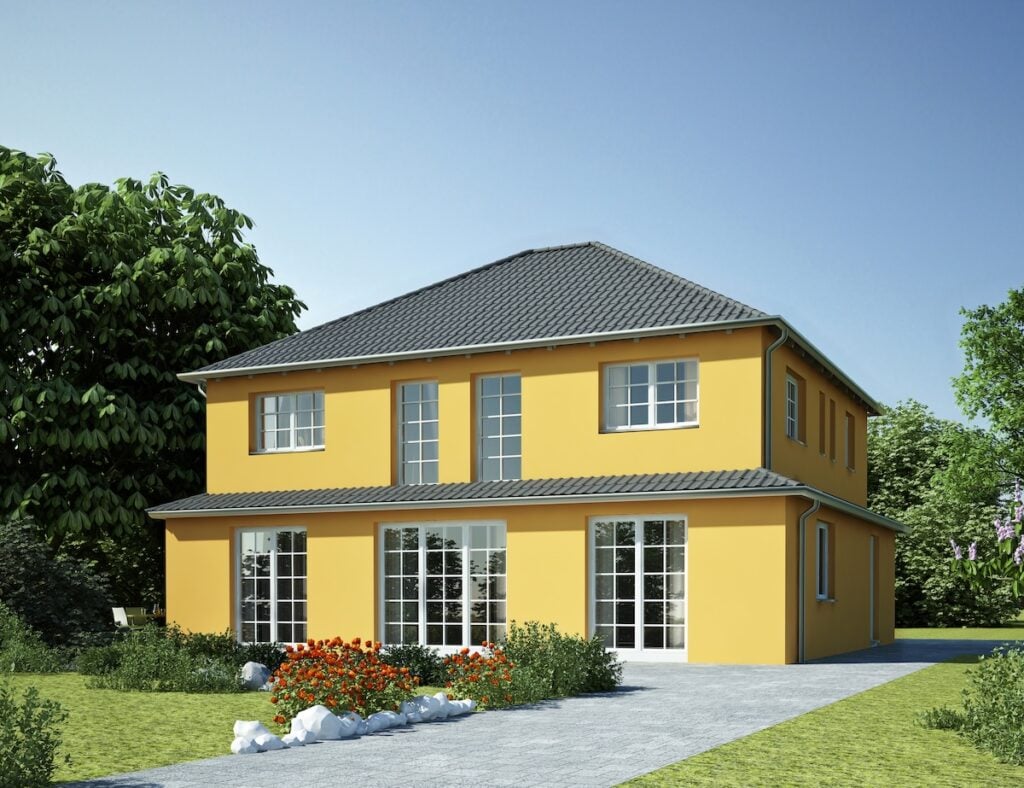
A hip roof has sloping roof planes on all sides, without the vertical triangular end wall of a simple gable roof. It may have a ridge or a single peak; some homes combine hips, gables, and valleys.
Key Features
- All sides slope downward: No vertical ends or flat faces.
- Pyramid or ridge shape: Depending on the footprint of the home.
- Extra framing required: More complex construction than a gable roof.
Roof shape is one consideration in wind performance. Bracing, connections, roof covering, and installation also matter; a hip roof is not a guarantee against storm damage.
What Is a Gable Roof?
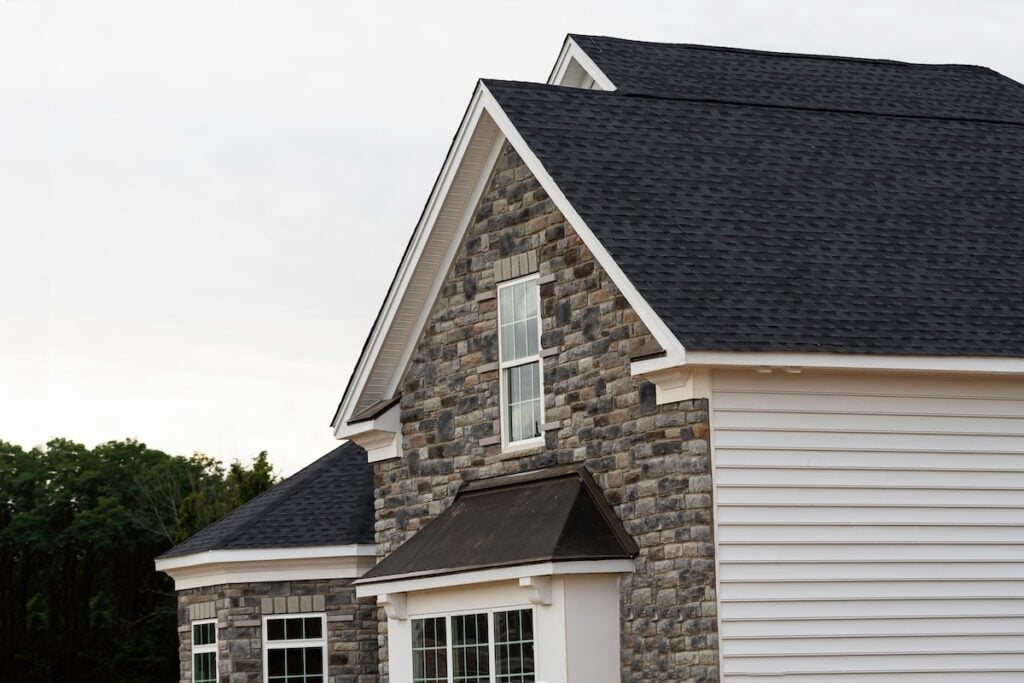
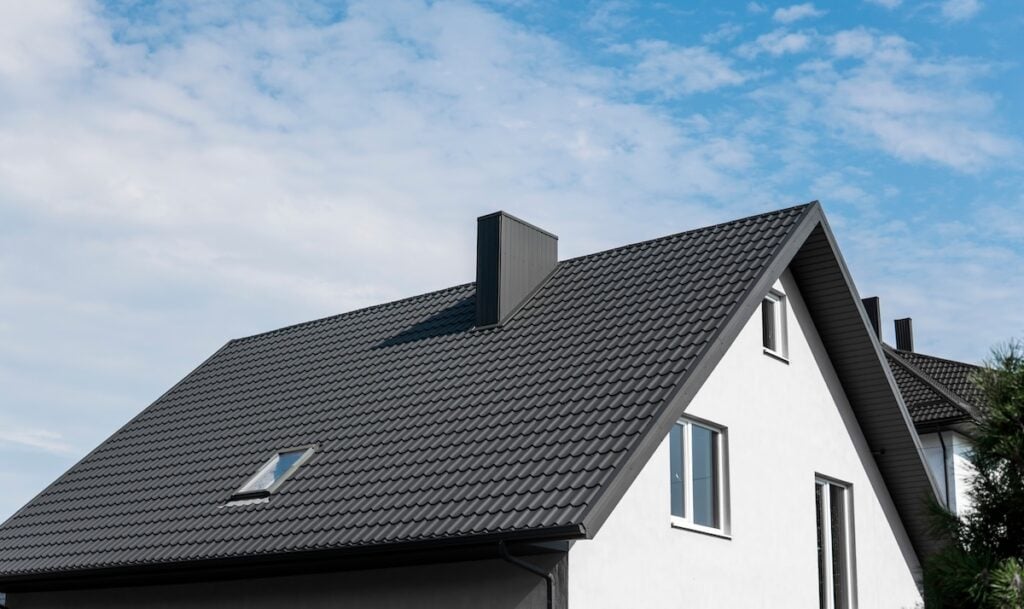
A gable roof has two sloping sides that meet at a central ridge, forming a triangular shape on the ends of the home (called gables). This is one of the most common roof styles across the country.
Key Features
- Two sides slope downward: Creates a sharp peak.
- Vertical gable walls: Found at the ends of the roof.
- Simpler framing: Easier and often cheaper to build than hip roofs.
A gable roof can provide useful attic space. Ventilation still needs a suitable intake and exhaust arrangement; the presence of a gable alone does not establish adequate airflow.
7 Key Differences Between Hip and Gable Roofs
Understanding the difference between these two roof types can help you make a decision that balances function, style, and cost.
1. Roof Structure and Shape
- Gable Roof: Features two sloping sides with open gable ends. This creates an A-frame appearance and allows for vaulted ceilings or attic space.
- Hip Roof: All sides slope down to the walls, with no vertical ends. It forms a more compact, pyramid-like shape.
2. Wind and Storm Resistance
- Gable Roof: The triangular end walls and their connections deserve attention where wind is a concern. Discuss the existing bracing and roof condition during an assessment.
- Hip Roof: The sloping sides can offer a wind-performance advantage. The roof covering and structural connections still need appropriate design and installation.
3. Water Drainage and Snow Shedding
- Gable Roof: A simple gable roof sheds water toward two main eaves. Actual drainage depends on pitch, valleys, roof details, and the gutter arrangement.
- Hip Roof: Water can drain toward eaves on all sides. Roof pitch, valleys, flashing, gutters, and downspouts determine how effectively the complete roof handles runoff.
4. Attic Space and Ventilation
- Gable Roof: A simple gable design often offers more attic space. Usable space and ventilation depend on framing, insulation, and the intake and exhaust layout.
- Hip Roof: Sloping sides can reduce available attic space. A suitable ventilation system can be designed for either roof shape.
5. Installation and Construction Costs
- Gable Roof: A simple gable layout often has fewer roof planes and intersections. Compare the measured area, materials, access, and scope in the actual estimate.
- Hip Roof: Additional hips and roof planes can increase material and labor needs. A reroofing estimate should identify the actual work rather than price the shape alone.
6. Architectural Style and Curb Appeal
- Gable Roof: Works well with many home styles, especially Colonial, Farmhouse, and Craftsman designs. Adds visual height and character.
- Hip Roof: Looks more compact and symmetrical, often used in Ranch, French Provincial, or Mediterranean homes. Offers a clean, low-profile look.
7. Maintenance and Repairs
- Gable Roof: Check roof covering, ridge details, flashing, penetrations, edges, and drainage. A simple shape does not rule out leaks or concealed damage.
- Hip Roof: Inspect hip and ridge details, valleys where present, flashing, penetrations, and drainage. Leak risk depends on the details and roof condition, not the shape alone.
Pros and Cons of Hip and Gable Roofs
Before choosing your roof style, weigh the benefits and drawbacks of each.
Pros of Gable Roofs
- Simple construction: Easier to build and maintain.
- Attic space: A simple gable design often provides more room.
- Lower cost: Ideal for budget-conscious homeowners.
Cons of Gable Roofs
- Less wind resistance: May require additional bracing.
- Vulnerable gable ends: Can fail in hurricanes or tornadoes.
- More runoff on fewer sides: Needs good gutter planning.
Pros of Hip Roofs
- Wind performance: Sloping sides can offer an advantage, with suitable design and installation.
- Balanced look: Uniform slopes offer attractive curb appeal.
- Sloping sides: No vertical gable end on a simple hip roof.
Cons of Hip Roofs
- More expensive: Higher labor and materials cost.
- Less attic space: Tighter structure inside.
- Complex framing: May take longer to install or repair.
| Consideration | Hip roof | Gable roof |
|---|---|---|
| Basic shape | Slopes on all sides | Two main slopes with triangular end walls |
| Attic space | Sloping sides can reduce space | Often more space in a simple design |
| Wind | Shape can offer an advantage | End-wall bracing and connections deserve attention |
| Replacement estimate | Include hips, roof area, materials, and details | Include roof area, materials, edges, and details |
| Leaks and upkeep | Condition, flashing, and drainage matter | Condition, flashing, and drainage matter |
Hip vs Gable Roof Cost: What Should an Estimate Include?
A roof-shape label is not enough to estimate replacement cost. Two roofs of the same shape can have very different sizes, materials, access requirements, and repair needs. A new roof structure and replacement of the existing roof covering are also different scopes.
Ask the written estimate to identify the measured roof area, proposed material and system, removal and disposal, decking repair allowances, flashing, ventilation, access, and applicable warranties. Compare the same scope when reviewing more than one proposal.
If you want to change the roof shape, request a separate scope for the structural work and any design or approval requirements. For replacement of the existing covering, compare material options and review financing information before discussing your project with our team.
Which Roof Style Is Better for Texas Homes?
Texas has a wide range of climates—from humid Gulf Coast regions to drier central areas. Your location can impact which roof style is the smarter investment.
Best for Wind and Storm Protection
- Review the complete assembly. Hip geometry can offer a wind advantage, but the covering, fasteners, bracing, and connections also matter. For an existing roof, arrange an assessment of its condition and any storm damage.
Best for Budget-Conscious Homeowners
- Winner: Gable roof
Homeowners looking for a simpler, more affordable roof style will benefit from the straightforward design and lower labor costs of a gable roof.
Best for Modern Style and Resale
- Winner: Depends on home design
Gable roofs offer classic appeal, while hip roofs give your home a sleek, symmetrical look. Choose based on your architectural goals and what fits your neighborhood best.
Get Expert Help Choosing Between a Hip or Gable Roof
Choose a roof shape as part of the complete building design. For repair or replacement of an existing roof, focus on roof condition, suitable materials, ventilation, drainage, and the written scope of work.
M&M Roofing serves homeowners in Lufkin, Nacogdoches, Center, Jasper, and surrounding East Texas communities. Share your roof concerns, photos if available, and property location when requesting an assessment.
Request a roof assessment from M&M Roofing to discuss repairs, replacement, and the materials suitable for your existing roof. You can also compare roofing materials before your appointment.
Frequently Asked Questions About Hip and Gable Roofs
How can I tell whether my roof is hip or gable?
Look from the ground: a simple hip roof slopes on all sides, while a simple gable roof has triangular end walls beneath two main roof slopes. Some homes have a combination of both.
Is replacing shingles the same as changing the roof shape?
No. A roof-covering replacement normally retains the existing structure. Changing from gable to hip, or the reverse, requires a separate design and structural scope.
Does a hip roof prevent leaks or storm damage?
No roof shape guarantees that result. Roof condition, covering, flashing, drainage, and installation details all matter. Have visible damage or active leaks assessed.
Can M&M assess an existing hip or gable roof in East Texas?
Contact M&M Roofing with your property location, current roof material if known, and the problems you are seeing. Our team can discuss a roof assessment and repair or replacement options.
